Tile-to-Colorbond Re-Roofing: Structural Changes to Consider (Weight, Pitch, Fixings, Ventilation & Condensation)
- September 24, 2025
The trend of converting tile roofs to Colorbond steel is growing rapidly across Australia, and for good reason. Homeowners are discovering the numerous benefits of this modern roofing solution, from improved durability and energy efficiency to enhanced aesthetic appeal. However, switching from tiles to Colorbond isn’t simply a matter of replacing one material with another – it involves several important structural considerations that can affect the integrity and performance of your roof.
Understanding these structural changes is crucial whether you’re a homeowner planning a roof replacement or a builder advising clients. This guide explores the key structural aspects you need to consider when undertaking a tile-to-Colorbond re-roofing project, helping you make informed decisions for a successful conversion.
Weight Differences: Lightening the Load
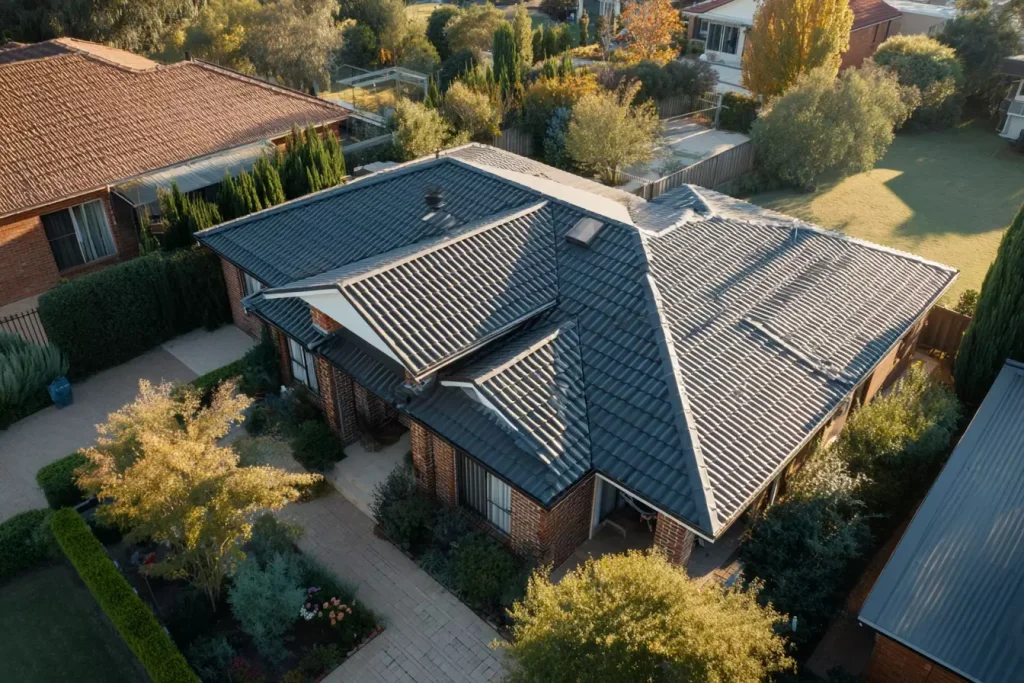
Significant weight difference between traditional tiles (40-50kg/m²) and Colorbond steel (approximately 5kg/m²)
One of the most dramatic changes when converting from tile to Colorbond is the substantial reduction in roof weight. Concrete tiles typically weigh between 40-50kg per square meter, while terracotta tiles can weigh 45-60kg per square meter. In contrast, Colorbond steel sheeting weighs just 4-5kg per square meter – a reduction of approximately 90%.
This significant weight difference has several important structural implications:
- Reduced stress on roof framing, rafters, and trusses
- Decreased load on wall frames and foundations
- Potential reduction in structural movement and cracking
- Less risk of sagging in older roof structures
While the weight reduction is generally beneficial, it’s important to assess your existing roof structure during the conversion process. In some cases, particularly with older homes, the original framing may have adapted to the heavier load over time. A professional assessment can determine if any reinforcement or adjustments are needed to accommodate the lighter Colorbond roofing.
“The weight ratio of a tiled roof compared to Colorbond is approximately 10:1. A medium-sized home with a tiled roof weighing around 15 tonnes can be reduced to just 1.5 tonnes with Colorbond.”
– Australian Roofing Standards Institute
Roof Pitch Adjustments: Finding the Right Angle
Minimum pitch requirements: Tiles (20-22°) vs. Colorbond (as low as 2-5° with proper installation)
Roof pitch is another critical consideration when converting from tiles to Colorbond. Traditional concrete and terracotta tiles typically require a minimum pitch of 20-22 degrees to ensure proper water runoff and prevent leakage. Colorbond roofing, however, can be installed on much lower pitches – as low as 2-5 degrees for some profiles when installed with appropriate techniques.
This difference in pitch requirements presents both opportunities and challenges:
Advantages of Lower Pitch Capability
- Greater design flexibility for extensions or renovations
- Potential for improved water collection
- Better performance in low-pitch sections where tiles might have struggled
- Reduced wind resistance and uplift concerns
Challenges to Consider
- May require additional waterproofing measures at lower pitches
- Special attention needed for flashings and overlaps
- Compliance with Australian Standard AS 1562.1 requirements
- Possible adaptation of guttering and drainage systems
When converting to Colorbond, it’s essential to verify that your existing roof pitch is suitable for the specific Colorbond profile you’ve selected. Different profiles have different minimum pitch requirements, and installation techniques may need to be adjusted accordingly. In some cases, additional waterproofing measures such as anti-condensation membranes or special sealants may be required for very low-pitched sections.
Fixings & Installation: Securing Your Investment
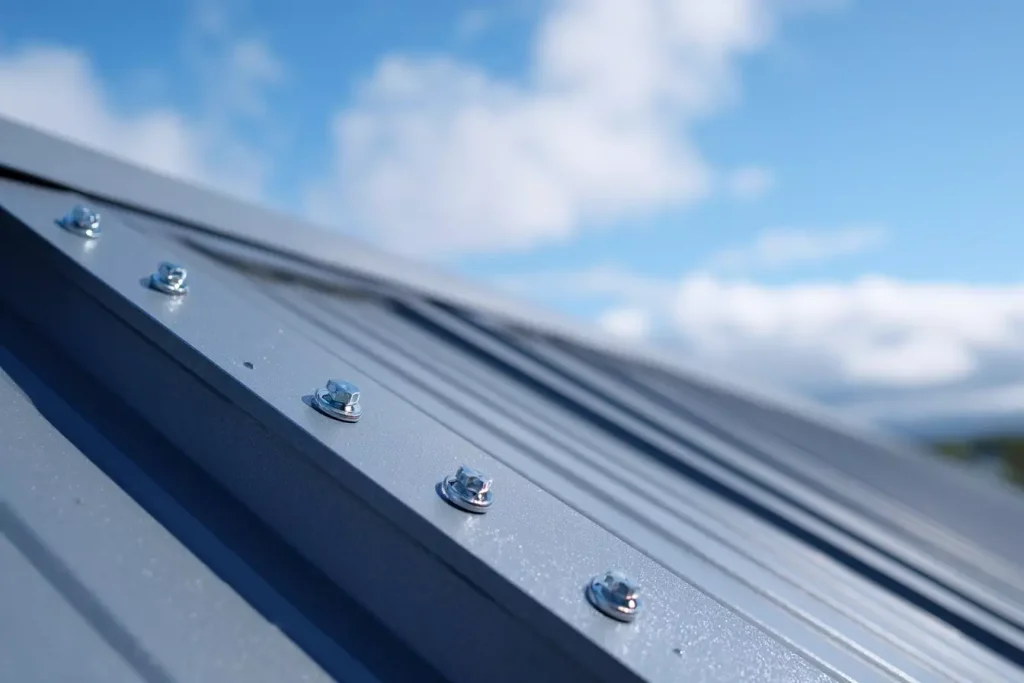
Proper Colorbond fixings with weatherproof screws and neoprene washers at recommended spacing
The fixings and installation methods for Colorbond roofing differ significantly from those used for tile roofs. While tiles are typically hung on battens and secured individually, Colorbond sheets require specific fastening systems designed for metal roofing.
Batten Considerations
When converting from tiles to Colorbond, you have two main options for the battening system:
Retain Existing Timber Battens
In some cases, the original timber battens can be retained if they’re in good condition. However, they may need to be repositioned to accommodate the different fixing requirements of Colorbond sheeting. This approach can save on material costs but requires careful assessment of the battens’ condition.
Install New Metal Battens
Many professional installers recommend replacing timber battens with metal ones during conversion. Metal battens provide superior strength, don’t warp or rot, and allow for more precise fixing of the Colorbond sheets. They’re typically installed at 900mm centers to provide optimal support.
Fastener Types and Spacing
Colorbond roofing requires specific fasteners designed for metal roofing applications:
| Fastener Type | Application | Spacing | Coastal Considerations |
| Hex Head Screws with Neoprene Washers | General sheet fixing to battens | Every second rib, 300-500mm apart | Class 4 coating recommended |
| Self-Drilling Screws | Metal batten to rafter connections | As per engineering requirements | Stainless steel for severe marine environments |
| Cyclonic Fasteners | High wind areas (QLD, NT, northern WA) | Every rib, 300mm apart | Additional corrosion protection required |
The Building Code of Australia and Australian Standard AS 1562.1 specify requirements for metal roof fixing, including wind load calculations that determine the appropriate number and type of fasteners. In cyclonic regions of Queensland, Northern Territory, and Western Australia, additional fixing requirements apply to ensure the roof can withstand extreme weather events.
Ventilation & Condensation: Managing Moisture
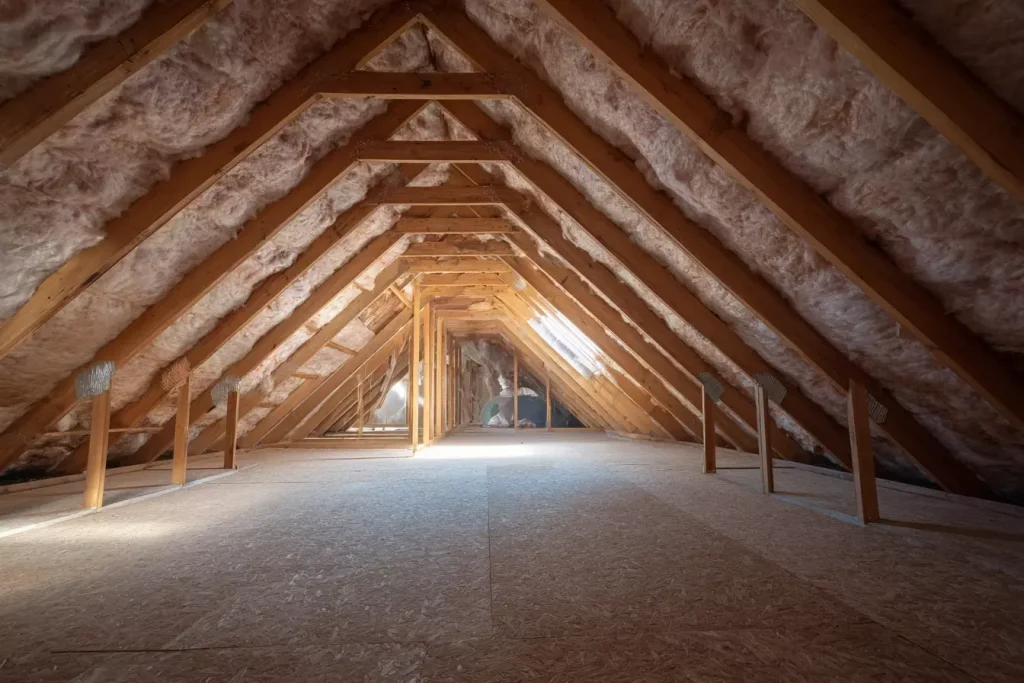
Effective ventilation and condensation management systems for Colorbond roofing
One of the most significant differences between tile and Colorbond roofing is how they handle ventilation and condensation. Tile roofs naturally allow some air movement through small gaps between tiles, while Colorbond creates a sealed surface that requires careful management of moisture and airflow.
Condensation Risks
Metal roofing can be prone to condensation when warm, moist air from inside the home meets the cooler underside of the metal sheets. This risk is particularly high in:
- Coastal areas with high humidity
- Homes with poor ceiling insulation
- Properties with high internal moisture generation (bathrooms, kitchens)
- Regions with significant day-night temperature variations
Unmanaged condensation can lead to water damage, mould growth, reduced insulation effectiveness, and even structural deterioration over time.
Effective Solutions
Anti-Condensation Sarking
Installing reflective foil sarking with anti-condensation properties is essential when converting to Colorbond. This material not only provides a moisture barrier but also offers additional thermal insulation benefits. The Australian Standard AS 4200.1 specifies requirements for pliable building membranes, including sarking materials.
Roof Space Ventilation
Proper ventilation of the roof space helps manage moisture levels and temperature. Options include eave vents, ridge vents, and roof ventilators. For every 50m² of ceiling area, approximately 1m² of ventilation is recommended to ensure adequate airflow through the roof space.
Insulation Blanket
Installing a 60mm glass wool insulation blanket directly under the Colorbond sheeting provides multiple benefits: it improves thermal performance, reduces noise from rain and expansion/contraction, and helps manage condensation by providing a buffer between the metal and the roof space.
Regional Considerations: Different Australian regions require different approaches to ventilation and condensation management. In tropical North Queensland, moisture management is critical due to high humidity, while in Melbourne’s variable climate, systems must handle both summer heat and winter cold.
Thermal Movement: Accommodating Expansion and Contraction
Thermal expansion and contraction of Colorbond roofing requires proper installation techniques
Unlike tile roofing, which consists of individual units with gaps between them, Colorbond steel sheets expand and contract with temperature changes. In the Australian climate, where temperatures can vary dramatically, proper installation must account for this thermal movement to prevent buckling, oil-canning (waviness in the sheets), or fastener failure.
Key Considerations for Thermal Movement
- Allow approximately 5mm expansion gaps at ridge caps and flashings
- Use slotted fixing holes for longer sheet runs (over 15 meters)
- Install sheets with proper side-lap and end-lap measurements
- Consider the orientation of the building and sun exposure patterns
- Follow manufacturer’s specifications for your climate zone
The National Construction Code (NCC) and Australian Standard AS 1562.1 provide guidance on accommodating thermal movement in metal roofing installations. Professional installers will be familiar with these requirements and can ensure your Colorbond roof is installed with appropriate allowances for the specific conditions of your location.
Professional Structural Assessment: A Critical First Step
Professional assessment of existing roof structure is essential before conversion
Before proceeding with a tile-to-Colorbond conversion, a thorough structural assessment is essential. This evaluation helps identify any existing issues that need to be addressed and ensures the new roofing system will be properly supported.
What a Professional Assessment Should Include:
- Evaluation of existing rafters, trusses, and battens for damage or deterioration
- Measurement of roof pitch and assessment of drainage patterns
- Identification of any structural modifications needed to support the new roofing
- Assessment of ventilation requirements based on building design and local climate
- Review of compliance with current building codes and standards
Expert Assessment Makes All the Difference
Converting from tiles to Colorbond involves numerous structural considerations. Our experienced team provides comprehensive assessments to ensure your re-roofing project addresses all structural requirements for a durable, compliant result.
Request a Professional Assessment
Australian Standards and Compliance
Tile-to-Colorbond re-roofing must comply with several Australian Standards and building regulations to ensure safety, durability, and performance. Understanding these requirements is essential for both homeowners and builders.
| Standard/Code | Coverage | Relevance to Tile-to-Colorbond Conversion |
| AS 1562.1 | Design and installation of sheet roof and wall cladding | Specifies minimum pitch requirements, fixing methods, and overlap details for metal roofing |
| AS 4200.1 & AS 4200.2 | Pliable building membranes and installation requirements | Governs sarking and underlayment materials and installation methods |
| AS 3959 | Construction of buildings in bushfire-prone areas | Specifies requirements for roofing in different Bushfire Attack Level (BAL) zones |
| National Construction Code (NCC) | Performance requirements for buildings | Sets standards for structural adequacy, weatherproofing, and energy efficiency |
Local council requirements may also apply, particularly in heritage areas or locations with specific design guidelines. Always check with your local council before commencing a tile-to-Colorbond conversion project.
Conclusion: Making an Informed Decision
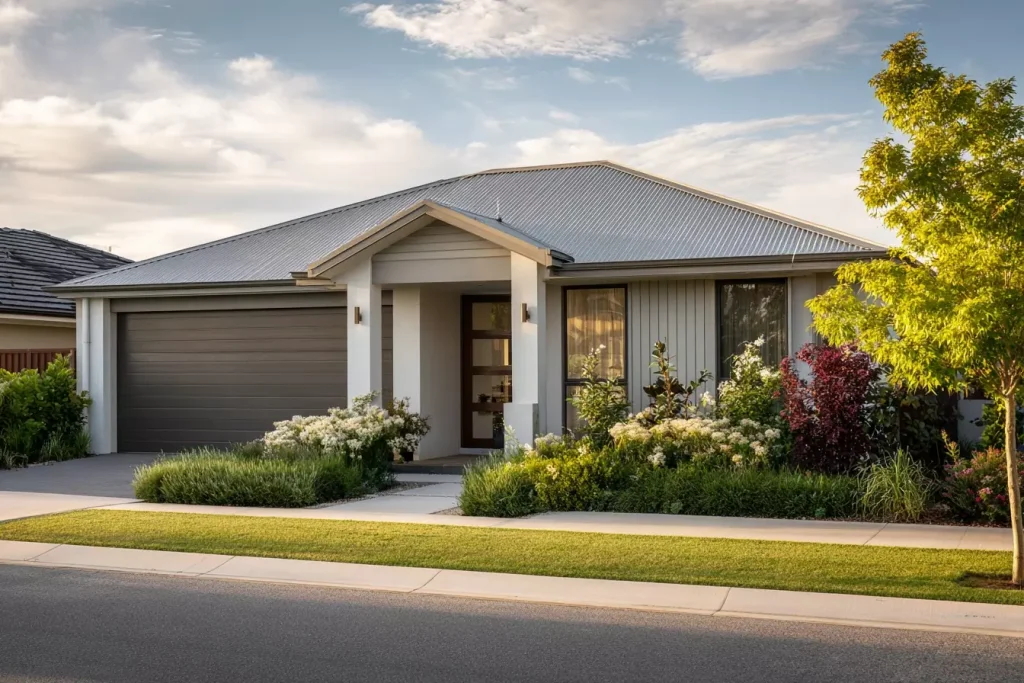
Successful tile-to-Colorbond conversion showing dramatic improvement in appearance and functionality
Converting from tile to Colorbond roofing offers numerous benefits, from reduced weight and improved durability to better energy efficiency and modern aesthetics. However, as we’ve explored, this conversion involves important structural considerations that must be properly addressed to ensure a successful outcome.
By understanding the key structural changes – weight differences, pitch requirements, fixing methods, ventilation needs, and thermal movement – you can make informed decisions about your re-roofing project. Working with qualified professionals who understand these considerations is essential for a conversion that not only looks great but performs reliably for decades to come.
Call 1300 123 456For expert advice on your tile-to-Colorbond conversion
Ready to Transform Your Roof?
Our team specializes in tile-to-Colorbond conversions across Australia. We handle all structural considerations to ensure a seamless transition to your new, modern roof.
Get Your Free Quote Today
Roof Fasteners in Coastal Zones: Coatings, Corrosion Categories & Failure Modes
Read More »🏠 Best Roofing Materials for Australian Homes
Read More »Colorbond vs. Terracotta vs. Slate: Which Roof Material Suits Your Climate?
Read More »At Roofs.com.au, we are dedicated to providing top-quality roofing services across Australia. With years of experience in the roofing industry, we have earned a reputation for delivering reliable, efficient, and high-quality roofing solutions.
Navigation
Get in Touch
We’d love to hear from you! Whether you need a roof inspection, a free quote, or emergency roof repairs, our team is ready to assist you. Please visit our Contact Page to get in touch with us.
Contact Us Copyright © Roofs.com.au. All Rights Reserved.Roofs.com.au
REQUEST A QUOTE
At Roofs.com.au, we take pride in being responsive, reliable, and ready to solve all your roofing needs. Simply complete the form & one of our team member will be in contact with you shortly.
Request a QuoteRoofs.com.au
Submit your interest
Submit your interest using the form below. We will review your details and get back to you.
Images on This Page
-
https://roofs.com.au/wp-content/uploads/2025/05/roofs.com_.au-logo.png
(no alt text)
-
https://roofs.com.au/wp-content/uploads/2025/09/image-16-1024x683.webp
(no alt text)
-
https://roofs.com.au/wp-content/uploads/2025/09/image-17-1024x683.webp
(no alt text)
-
https://roofs.com.au/wp-content/uploads/2025/09/image-18-1024x683.webp
(no alt text)
-
https://roofs.com.au/wp-content/uploads/2025/09/image-19-1024x683.webp
(no alt text)
-
https://roofs.com.au/wp-content/uploads/2025/09/image-20-1024x683.webp
(no alt text)
-
https://roofs.com.au/wp-content/uploads/2025/09/image-21-1024x683.webp
(no alt text)
-
https://roofs.com.au/wp-content/uploads/2025/09/image-38.webp
(no alt text)
-
https://roofs.com.au/wp-content/uploads/2025/05/Why-Choose-Us.jpeg
(no alt text)
-
https://roofs.com.au/wp-content/uploads/2025/06/roof-in-different-weather.jpeg
roof in different weather
-
https://roofs.com.au/wp-content/uploads/2024/07/roofs.com_.au-logo-2.png
(no alt text)