Roofing Compliance for Class 5-9 Buildings in Australia: A Guide to NCC Standards
- July 31, 2025
Ensuring roofing compliance for Class 5-9 buildings is a critical aspect of commercial construction in Australia. The National Construction Code (NCC) sets specific requirements for commercial roofing systems that impact safety, energy efficiency, and long-term performance. This comprehensive guide explores the essential compliance standards for offices, retail spaces, warehouses, factories, and public buildings under the current NCC framework.
Understanding Class 5-9 Buildings Under the NCC
The National Construction Code classifies commercial and public buildings into distinct categories, each with specific compliance requirements. Understanding these classifications is the first step toward ensuring proper roofing compliance.
Figure 1: NCC Building Classes 5-9 Overview
Class 5: Office Buildings
Professional or commercial buildings used for business purposes, including corporate offices, government buildings, and professional suites.
Class 6: Retail & Hospitality
Buildings used for retail trade or providing services directly to the public, such as shops, restaurants, cafés, and showrooms.
Class 7: Storage & Parking
Buildings used for storage (7b) or parking (7a), including warehouses, carparks, and wholesale facilities not open to the general public.
Class 8: Production Facilities
Buildings where production, assembly, processing, or storage of goods occurs, including factories, workshops, and laboratories.
Class 9a: Health-Care Buildings
Facilities providing medical treatment, including hospitals, medical centres, and day surgery facilities.
Class 9b & 9c: Assembly & Care
Assembly buildings (9b) like schools and theatres, and residential care facilities (9c) such as aged care centres.
Why Roofing Compliance Matters: Commercial buildings face stricter scrutiny than residential structures due to higher occupancy, greater fire risks, and more complex structural demands. Non-compliant roofing can lead to safety hazards, building certification issues, insurance problems, and costly remediation work.
Fire Performance Requirements for Commercial Roofing
Fire safety is a critical aspect of roofing compliance for Class 5-9 buildings. The NCC specifies stringent requirements to prevent fire spread and ensure occupant safety.
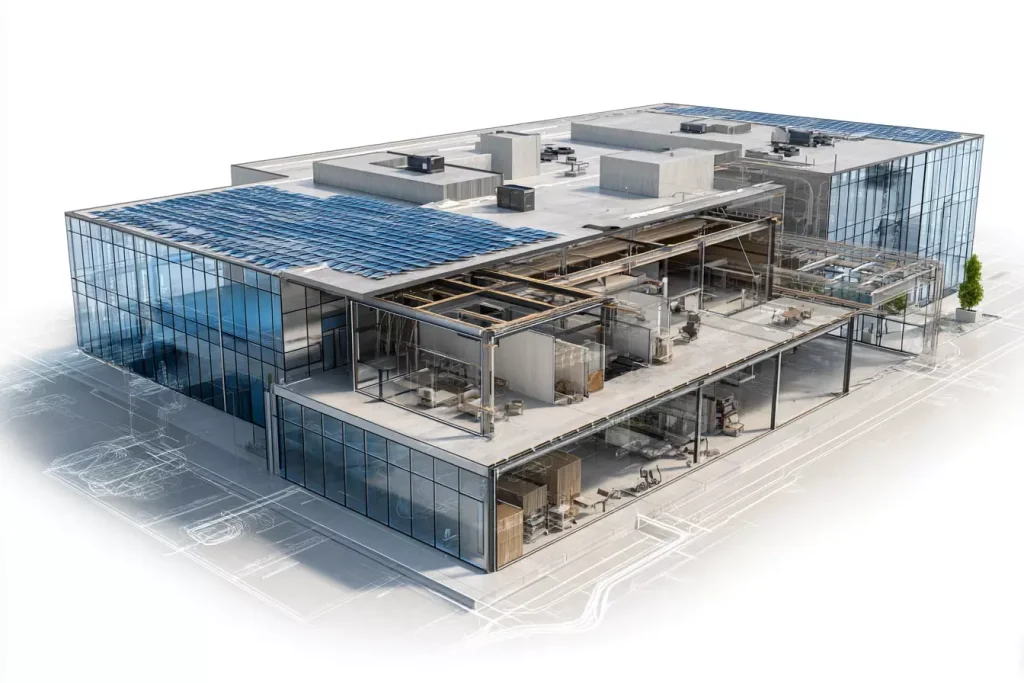
Figure 2: Fire-Rated Roofing Assembly Components
Key Fire Performance Requirements
| Building Class | Typical FRL Requirement | Roof Covering Requirements | Special Considerations |
| Class 5 (Offices) | 90/90/90 | Non-combustible or fire-retardant treated | Roof access points require fire isolation |
| Class 6 (Retail) | 90/90/90 | Non-combustible or fire-retardant treated | Higher requirements for large floor areas |
| Class 7 (Storage) | 120/120/120 | Non-combustible | Increased requirements for hazardous storage |
| Class 8 (Factories) | 120/120/120 | Non-combustible | Process-specific requirements may apply |
| Class 9a (Healthcare) | 120/120/120 | Non-combustible | Evacuation requirements affect roof design |
| Class 9b (Assembly) | 90/90/90 | Non-combustible or fire-retardant treated | Occupant load affects requirements |
Unsure About Fire Rating Requirements?
Our team can help you navigate the complex fire performance requirements for your commercial roofing project.
Download Fire Rating Compliance Checklist
Wind Loading and Structural Requirements
Australia’s diverse climate zones create varying wind loading challenges for commercial roofing. The NCC references AS/NZS 1170.2 and AS 4055 for wind loading calculations, with specific requirements for Class 5-9 buildings.
Figure 3: Australian Wind Regions Map (AS 4055)
Wind Loading Compliance Factors
Wind Classification Determination
Roof Fixing Requirements
“Wind loading is often underestimated in commercial roofing design. The 2022 NCC updates have extended Wind Region B 200km further west between Bundaberg and north of Coffs Harbour, affecting many commercial buildings that previously fell under less stringent requirements.”
— Australian Building Codes Board
Recent Change Alert: The new edition of AS 4055:2021 (Wind Loads for Housing) referenced in NCC 2022 includes revised wind region maps. Wind Region B has been extended 200km west between Bundaberg and just north of Coffs Harbour, affecting many commercial buildings that previously fell under less stringent requirements.
Roof Drainage and Waterproofing Standards
Effective drainage and waterproofing are essential for roofing compliance in Class 5-9 buildings. The NCC references AS/NZS 3500.3 for roof drainage design and includes specific waterproofing requirements.
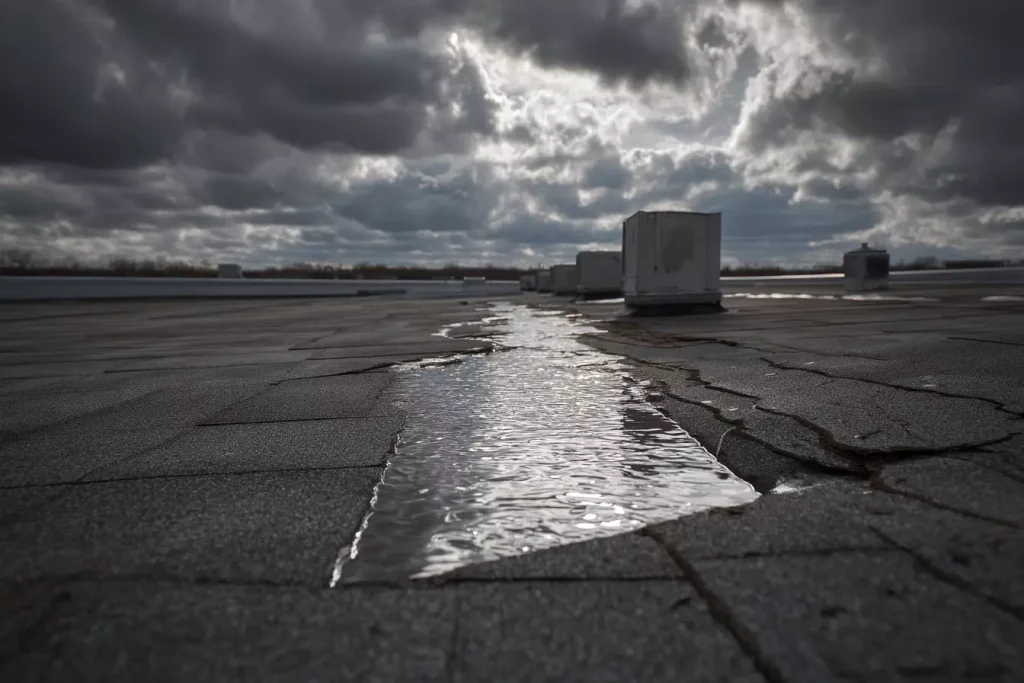
Figure 4: Commercial Roof Drainage System Components
Box Gutter Requirements
Waterproofing Requirements
The NCC 2022 includes significant updates to waterproofing requirements that affect commercial roofing:
| Requirement | NCC 2019 | NCC 2022 Changes |
| Membrane Grading | Not specified | Waterproof membranes must be graded to drain waste puddle flange |
| Surface Finish Gradients | Variable requirements | Minimum continuous fall of 1:80, maximum of 1:50 |
| Waterproofing Standard | AS 3740:2010 | AS 3740:2021 now referenced |
| Commercial Applications | Variable requirements | All commercial wet areas must have graded membranes and surface finishes to a drain waste |
Common Non-Compliance Issue: Inadequate box gutter sizing and overflow provisions are among the most frequent compliance issues in commercial roofing. The consequences can include water ingress, structural damage, and potential liability for property damage.
Need Help With Drainage Calculations?
Our experts can ensure your roof drainage system meets all NCC and AS/NZS 3500.3 requirements.
Request Drainage Assessment
Energy Efficiency and Thermal Performance
The NCC 2022 introduces significant changes to energy efficiency requirements that affect roofing for Class 5-9 buildings. These changes aim to reduce energy consumption and improve thermal performance.
Figure 5: Thermal Performance Requirements by Climate Zone
Key Energy Efficiency Requirements for Roofing
| Climate Zone | Class 5-9 Minimum Roof R-Value | Solar Absorptance Requirements |
| Zone 1 (Darwin) | R3.7 | ≤ 0.45 |
| Zone 2 (Brisbane) | R3.2 | ≤ 0.45 |
| Zone 3 (Sydney) | R3.2 | ≤ 0.55 |
| Zone 5 (Adelaide) | R3.2 | ≤ 0.55 |
| Zone 6 (Melbourne) | R3.7 | No requirement |
| Zone 7 (Canberra) | R4.2 | No requirement |
| Zone 8 (Hobart) | R4.8 | No requirement |
NCC 2022 Update: The energy efficiency provisions in NCC 2022 commenced on May 1, 2024. These changes represent a significant increase in thermal performance requirements for commercial buildings, with potential cost implications for roofing design and construction.
Roof Access and Fall Protection Requirements
Safe access to commercial roofs for maintenance and inspection is a critical compliance requirement. The NCC references AS 1657 for fixed platforms, walkways, stairways, and ladders.
Figure 6: Compliant Roof Access and Fall Protection Systems
Roof Access Compliance Requirements
Access Systems
Fall Protection
“Fall protection is not optional for commercial buildings. The Work Health and Safety Regulations require that the risk of a fall from one level to another that could cause injury must be managed in accordance with the hierarchy of control measures.”
— Safe Work Australia
Compliance Warning: Failure to provide compliant roof access and fall protection systems can result in significant penalties under Work Health and Safety legislation, in addition to NCC non-compliance issues.
Roofing Material Standards for Class 5-9 Buildings
The NCC references numerous Australian Standards that govern the performance and installation of roofing materials for commercial buildings.
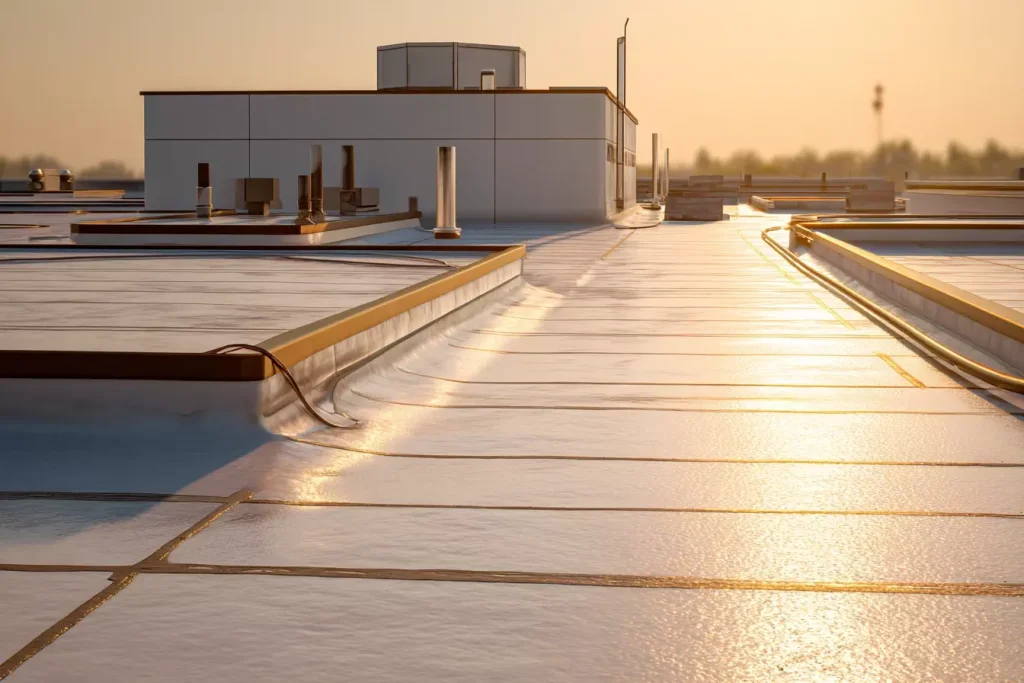
Figure 7: Common Commercial Roofing Materials and Compliance Markings
Key Material Standards and Requirements
| Roofing Material | Applicable Standards | Key Requirements | Suitable Building Classes |
| Metal Roofing | AS 1562.1, AS/NZS 2728 | Corrosion resistance, fixing methods, minimum pitch | All Class 5-9 |
| Membrane Systems | AS 4654.1, AS 4654.2 | Waterproofing performance, UV resistance, installation methods | All Class 5-9, especially low-slope applications |
| Concrete Tiles | AS 2049, AS 4046 | Strength, water absorption, fixing methods | Limited Class 5-9 applications |
| Built-up Roofing | AS 4654.1, AS 4654.2 | Layer composition, waterproofing, thermal performance | All Class 5-9 |
| Insulation | AS/NZS 4859.1 | R-value, fire performance, condensation management | All Class 5-9 |
Special Considerations for Different Building Classes
Class 5-6 (Offices, Retail)
Class 7-8 (Storage, Factories)
Class 9 (Public Buildings)
Figure 8: Proper Installation of Roof Penetrations
Documentation and Certification Requirements
Proper documentation is essential for demonstrating roofing compliance for Class 5-9 buildings. The certification process varies by state but generally follows similar principles.
Figure 9: Commercial Roofing Certification Process
Required Documentation
State-Specific Requirements
| State/Territory | Certification Form | Key Requirements |
| Queensland | Form 15 (Design), Form 16 (Installation) | QBCC licensed contractors, specific documentation for cyclonic regions |
| New South Wales | Compliance Certificate | Registered certifiers, critical stage inspections |
| Victoria | Certificate of Compliance | Registered building practitioners, mandatory inspections |
| Western Australia | Certificate of Construction Compliance | Registered building surveyor certification |
| South Australia | Statement of Compliance | Licensed building work contractors |
Documentation Tip: Maintain a comprehensive compliance file throughout the project, including all certificates, test reports, and inspection records. This documentation is invaluable for building certification, future maintenance, and potential dispute resolution.
Common Roofing Compliance Issues for Class 5-9 Buildings
Understanding common compliance pitfalls can help you avoid costly remediation work and ensure your commercial roofing project meets all NCC requirements.
Figure 10: Common Compliance Issues and Solutions
Compliant Roofing Features
- Properly sized box gutters with adequate overflow provisions
- Correct fastener type and spacing for the wind classification
- Non-combustible materials in required locations
- Proper flashing and waterproofing around penetrations
- Compliant fall protection and access systems
- Adequate insulation with proper condensation management
- Complete documentation and certification
Common Non-Compliance Issues
- Undersized box gutters without overflow provisions
- Incorrect fastener type or inadequate spacing
- Combustible materials used in fire-rated assemblies
- Improper flashing around roof penetrations
- Missing or inadequate fall protection systems
- Insufficient insulation or thermal bridging issues
- Incomplete or missing documentation
Case Study: Box Gutter Failure
A Class 6 retail building in Brisbane experienced significant water damage following heavy rainfall. Investigation revealed that the box gutters were undersized for the catchment area and lacked proper overflow provisions as required by AS/NZS 3500.3. The remediation cost exceeded $120,000, not including business interruption costs.
“In our experience, over 70% of commercial roof leaks are related to non-compliant box gutter design or installation. Ensuring compliance with AS/NZS 3500.3 at the design stage is far more cost-effective than remediation after water damage occurs.”
— Australian Institute of Building Surveyors
Figure 11: Compliant Box Gutter Design with Overflow Provisions
Working With Compliant Roofing Contractors
Selecting qualified contractors with NCC knowledge is essential for ensuring roofing compliance for Class 5-9 buildings. Here’s how to assess and work with roofing professionals.
Selecting a Qualified Contractor
When to Involve Specialists
When should I involve a structural engineer?
A structural engineer should be involved for all Class 5-9 roofing projects to verify structural adequacy, particularly for wind loading calculations. They are essential for:
- Buildings in high wind areas or cyclonic regions
- Complex roof geometries or large spans
- Roofs supporting heavy equipment or plant
- Retrofit or renovation projects affecting structural elements
When is a building certifier required?
A building certifier must be involved in all commercial roofing projects to ensure compliance with the NCC. They should be engaged:
- At the design stage to review compliance documentation
- During construction for mandatory inspections
- At completion to issue final certification
- For any variations or alternative solutions to deemed-to-satisfy provisions
When do I need a fire engineer?
A fire engineer should be consulted when:
- Developing performance solutions for fire safety
- Working with complex building configurations
- Addressing specific fire risks in Class 7 or 8 buildings
- Designing fire protection for roof spaces in Class 9 buildings
Need Expert Guidance for Your Commercial Roofing Project?
Our team specializes in ensuring NCC compliance for Class 5-9 buildings across Australia. We can help you navigate complex requirements and avoid costly compliance issues.
Request a Compliance Consultation
Conclusion: Ensuring Roofing Compliance for Class 5-9 Buildings
Roofing compliance for Class 5-9 buildings involves navigating complex requirements across multiple Australian Standards and NCC provisions. The consequences of non-compliance can be severe, including safety risks, building certification issues, insurance problems, and costly remediation work.
Key takeaways from this guide include:
By addressing these aspects comprehensively in your commercial roofing project, you can ensure compliance with the National Construction Code and create a safe, durable, and efficient roofing system for your Class 5-9 building.
Planning a Commercial Roofing Project?
Ensure your team is across NCC Class 5-9 requirements from day one. Download our comprehensive compliance checklist or request a professional assessment of your roofing plans.
Download Compliance ChecklistRequest Roofing Assessment
DIY Roof Inspection Tips & Safety for Australian Homeowners: 2025 Step‑by‑Step Guide
Read More »🏠 Essential Roof Maintenance Tips for Australian Homeowners
Read More »Tile-to-Colorbond Re-Roofing: Structural Changes to Consider (Weight, Pitch, Fixings, Ventilation & Condensation)
Read More »At Roofs.com.au, we are dedicated to providing top-quality roofing services across Australia. With years of experience in the roofing industry, we have earned a reputation for delivering reliable, efficient, and high-quality roofing solutions.
Navigation
Get in Touch
We’d love to hear from you! Whether you need a roof inspection, a free quote, or emergency roof repairs, our team is ready to assist you. Please visit our Contact Page to get in touch with us.
Contact Us Copyright © Roofs.com.au. All Rights Reserved.Roofs.com.au
REQUEST A QUOTE
At Roofs.com.au, we take pride in being responsive, reliable, and ready to solve all your roofing needs. Simply complete the form & one of our team member will be in contact with you shortly.
Request a QuoteRoofs.com.au
Submit your interest
Submit your interest using the form below. We will review your details and get back to you.
Images on This Page
-
https://roofs.com.au/wp-content/uploads/2025/05/roofs.com_.au-logo.png
(no alt text)
-
https://roofs.com.au/wp-content/uploads/2025/07/image-131-1024x683.webp
(no alt text)
-
https://roofs.com.au/wp-content/uploads/2025/07/image-132-1024x683.webp
(no alt text)
-
https://roofs.com.au/wp-content/uploads/2025/07/image-133-1024x683.webp
(no alt text)
-
https://roofs.com.au/wp-content/uploads/2025/07/image-134-1024x683.webp
(no alt text)
-
https://roofs.com.au/wp-content/uploads/2025/07/image-135-1024x683.webp
(no alt text)
-
https://roofs.com.au/wp-content/uploads/2025/07/image-136-1024x683.webp
(no alt text)
-
https://roofs.com.au/wp-content/uploads/2025/07/image-137-1024x683.webp
(no alt text)
-
https://roofs.com.au/wp-content/uploads/2025/07/image-138-1024x683.webp
(no alt text)
-
https://roofs.com.au/wp-content/uploads/2025/07/image-25.webp
(no alt text)
-
https://roofs.com.au/wp-content/uploads/2025/05/Essential-Roof-Maintenance-Tips.jpeg
(no alt text)
-
https://roofs.com.au/wp-content/uploads/2025/09/image-15.webp
(no alt text)
-
https://roofs.com.au/wp-content/uploads/2024/07/roofs.com_.au-logo-2.png
(no alt text)