Modern Architectural Roof Designs in Australia: 2025 Inspiration & Practical Guide
- July 11, 2025
The landscape of modern architectural roof designs Australia is witnessing in 2025 continues to evolve, blending innovative aesthetics with practical functionality. From sleek flat roof designs that create striking horizontal lines to the dramatic angles of skillion roofs, Australian architects are pushing boundaries while addressing our unique climate challenges. This guide explores the cutting-edge roof styles transforming Australian architecture, providing both inspiration and practical insights for your next project.
Top 2025 Roof Styles Shaping Australian Architecture
Australia’s architectural identity is increasingly defined by distinctive roof designs that respond to our environmental conditions while making bold visual statements. Let’s explore the most influential roof styles transforming our built environment in 2025.
Contemporary Australian home showcasing a minimalist flat roof design with clean lines and large windowsFlat Roof Design
Flat roofs have evolved beyond their utilitarian origins to become a defining feature of contemporary Australian architecture. Modern flat roof designs feature minimal slopes (typically 1-5 degrees) for water drainage while maintaining their sleek, horizontal aesthetic. The clean lines create a striking contrast against Australia’s natural landscapes, particularly in coastal and bushland settings.
Advantages
- Creates usable rooftop space for gardens, entertainment areas or solar installations
- Provides a clean, minimalist aesthetic that complements modern architecture
- Offers excellent design flexibility for complex floor plans
- Reduces building height restrictions in some council areas
Challenges
- Requires careful waterproofing and drainage design
- May need more maintenance than pitched roofs
- Demands strict compliance with NCC 2022 Section F drainage requirements
- Higher potential for heat absorption without proper insulation
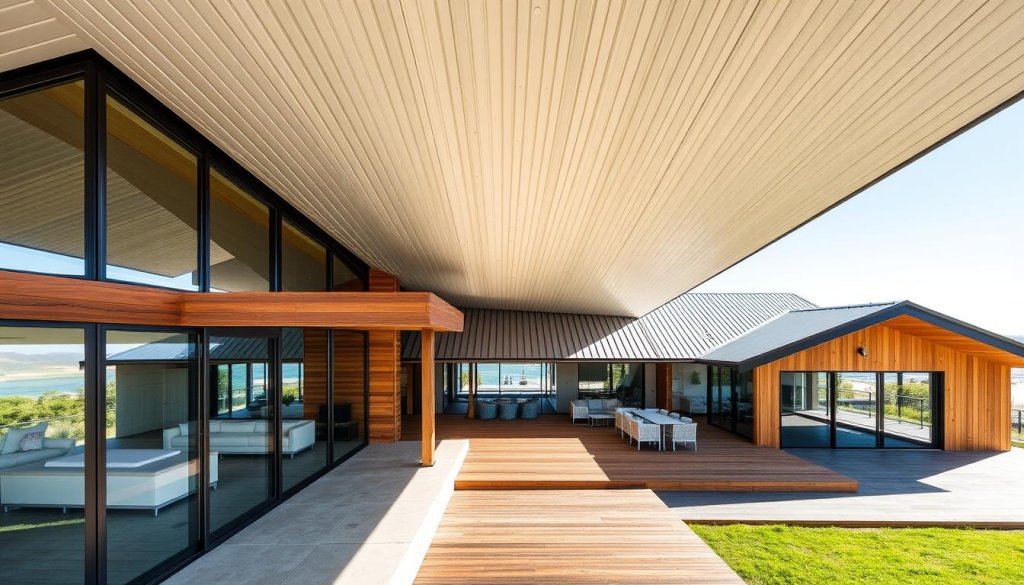
Skillion Roof Australia
Skillion roofs have become a signature element in modern Australian architecture, characterized by their single sloping plane. Unlike traditional pitched roofs, skillion roofs create dramatic angles and can be configured in multiple ways to create visual interest and optimize natural light. Their popularity in Australia stems from both their distinctive appearance and practical benefits in our climate.
Dramatic skillion roof with Colorbond metal cladding on a contemporary Australian coastal homeAdvantages
- Excellent water runoff in high-rainfall areas
- Creates opportunities for clerestory windows and natural light
- Provides optimal angle for solar panel installation
- Distinctive modern aesthetic that stands out
Challenges
- Requires careful condensation management in the roof cavity
- May create challenging interior ceiling heights
- Needs specialized design for high wind areas
- More complex construction than traditional pitched roofs
Geometric & Butterfly Roofs
Geometric roof designs, particularly the distinctive V-shaped butterfly roof, are making a strong statement in Australian contemporary architecture. These roofs invert the traditional roof form, with two roof planes sloping inward to create a central valley. The upward-angled outer edges create a dramatic silhouette while serving practical functions in our climate.
Butterfly roof design on an Australian eco-home showcasing integrated rainwater collection and solar panelsAdvantages
- Creates opportunities for taller windows and increased natural light
- Central valley efficiently collects rainwater for harvesting
- Distinctive architectural statement that enhances curb appeal
- Provides excellent surfaces for solar panel installation
Challenges
- Complex construction requires specialized expertise
- Central valley needs careful waterproofing and maintenance
- Higher construction costs than conventional roof designs
- May face council approval challenges in some areas
Mixed-Material Innovations
One of the most exciting trends in modern architectural roof designs Australia is embracing is the creative combination of materials. Contemporary projects are increasingly featuring roofs that blend metal with timber, concrete, or glass to create visual interest and zoning. These mixed-material approaches allow architects to highlight different areas of a building while optimizing performance.
Contemporary Australian home featuring a mixed-material roof that combines standing seam metal with exposed timber elements| Style | Pitch Range | Cost/m² (AUD) | Pros | Cons |
| Flat | 1-10° | $200-$450 | Rooftop gardens, clean aesthetic | Drainage challenges |
| Skillion | 10-25° | $300-$550 | Modern look, solar-friendly | Condensation risks |
| Butterfly | 5-15° | $400-$700 | Rainwater collection, dramatic | Complex waterproofing |
| Curved | Varies | $500-$900 | Unique aesthetic, wind resistant | Specialized construction |
| Mixed-Material | Varies | $350-$800 | Visual interest, zoning | Complex detailing |
| Green Roof | 1-10° | $400-$1,200 | Insulation, biodiversity | Structural requirements |
Australian Case Studies: Modern Roof Designs in Practice
Examining real-world applications of modern architectural roof designs Australia has produced provides valuable insights into how these concepts perform in our unique environment. These case studies showcase innovative approaches to roof design that balance aesthetics, functionality, and sustainability.
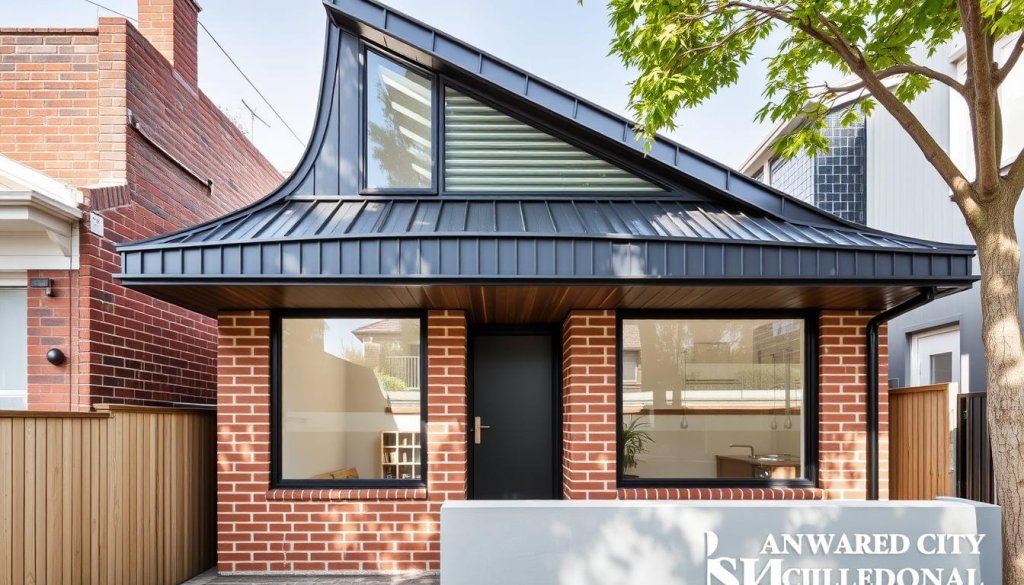
Urban Infill Home (Melbourne)
This award-winning Melbourne residence features a standing-seam Colorbond skillion roof with carefully calculated passive solar orientation. The architects positioned the roof’s highest point to the south, allowing for clerestory windows that flood the interior with natural light while preventing summer overheating.
Melbourne urban infill home featuring a standing-seam Colorbond skillion roof with north-facing clerestory windowsThe roof’s 15-degree pitch was specifically engineered to optimize winter solar gain while providing the perfect angle for the home’s 6.6kW solar array, which generates approximately 9,000kWh annually—enough to make this inner-city home energy-positive.
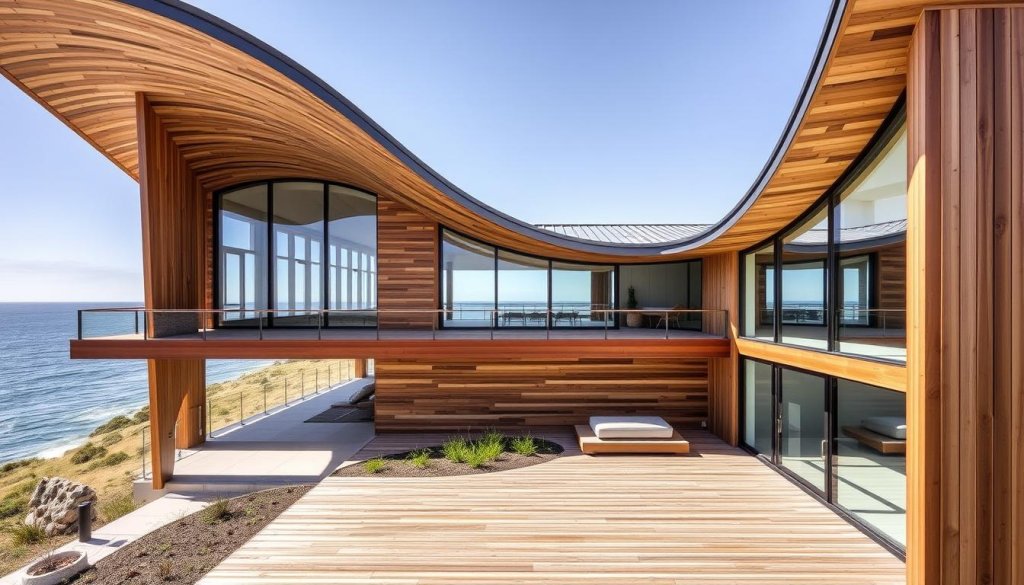
Coastal Retreat (NSW)
This striking residence on NSW’s south coast employs a curved timber-steel hybrid roof designed to withstand harsh coastal conditions. The roof’s gentle arc not only creates a distinctive silhouette against the ocean backdrop but also provides superior wind resistance during coastal storms.
NSW coastal retreat featuring a curved timber-steel hybrid roof designed to resist salt spray and high windsThe architects collaborated with structural engineers to develop a custom roofing system that combines laminated timber beams with a high-performance metal outer skin. This approach delivers both the warmth of exposed timber ceilings internally and the durability needed in a marine environment where salt spray is a constant concern.
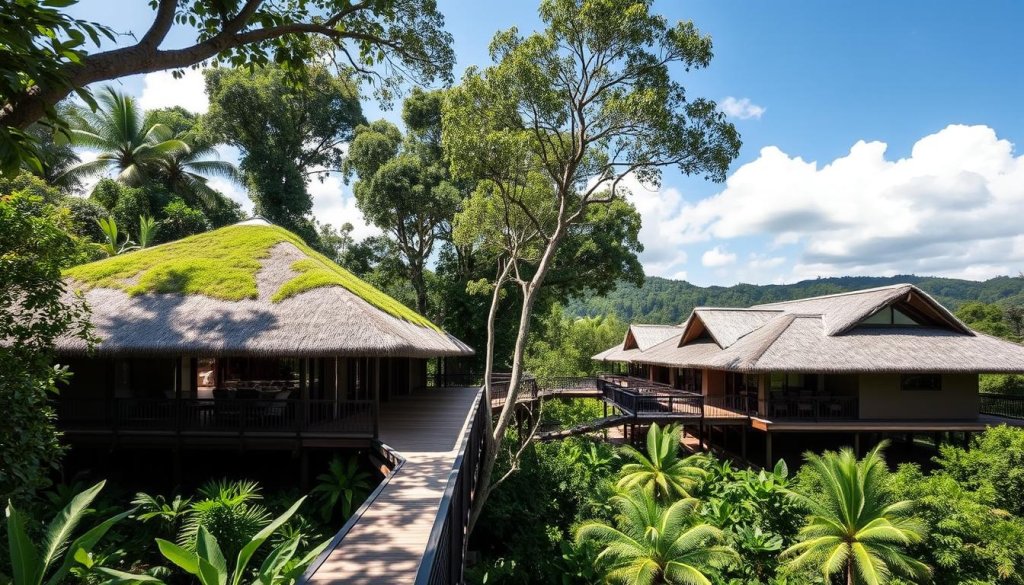
Eco Lodge (QLD)
Located in a bushfire-prone area of Queensland, this eco lodge demonstrates how modern roof design can address both environmental and safety concerns. The complex features a series of interconnected pavilions with BAL-40 compliant roofs that incorporate both fire resistance and green roof design elements.
Queensland eco lodge featuring BAL-40 compliant roof with integrated green roof sections and rainwater harvestingThe main pavilions utilize non-combustible roofing materials with carefully designed ember guards at all penetrations, while the connecting walkways feature intensive green roof systems that support native vegetation. This hybrid approach satisfies stringent bushfire regulations while supporting the project’s biodiversity goals.
Material & Compliance Guide for Modern Roofs
Creating successful modern architectural roof designs Australia requires careful consideration of both material selection and regulatory compliance. Understanding these requirements early in the design process helps avoid costly changes and ensures your roof performs as intended.
Low-Pitch Metal Roof Considerations
Low-pitch metal roofs are a hallmark of contemporary Australian architecture, but they demand careful attention to detail. The Australian Building Codes Board NCC 2022 Section F includes specific requirements for roof drainage that become increasingly stringent as roof pitch decreases.
Technical diagram showing NCC-compliant drainage details for low-pitch metal roofing systemsFor metal roofs with pitches below 3 degrees, the NCC requires specific seam types and anti-capillary measures to prevent water ingress. Standing seam profiles with concealed fixings are generally recommended for ultra-low pitch applications, while screw-fixed profiles typically require minimum pitches of 3-5 degrees depending on sheet length.
Cyclone Zones & Wind Load Calculations
Modern roof designs with dramatic forms like skillion and butterfly roofs require careful wind load analysis, particularly in cyclone-prone regions of Australia. AS 1170.2 provides the framework for calculating wind loads, with different requirements based on your building’s location, terrain category, and roof geometry.
Skillion roofs present unique challenges in high wind zones due to their asymmetrical form. The windward edge is particularly vulnerable to uplift forces, requiring enhanced fixing patterns and potentially thicker gauge materials. Working with a structural engineer experienced in wind engineering is essential for these applications.
Bushfire Compliance for Contemporary Roofs
Modern architectural roof designs in bushfire-prone areas must comply with AS 3959, which specifies construction requirements based on the site’s Bushfire Attack Level (BAL). Contemporary roof features like exposed eaves and complex junctions require careful detailing to maintain compliance.
Contemporary home in bushfire-prone area showcasing compliant roof design with protected eaves and ember guardsFor higher BAL ratings (BAL-40 and BAL-FZ), roof systems must be tested as complete assemblies, not just individual components. This has significant implications for modern designs that incorporate skylights, solar panels, or green roof systems, all of which require specialized detailing to maintain bushfire compliance.
Design Workflow for Modern Architectural Roofs
Creating successful modern roof designs requires a structured approach that balances aesthetic vision with technical requirements. This workflow guides architects and designers through the key stages of roof design development.
Design workflow progression from concept sketches to detailed 3D BIM modeling for a modern skillion roofConcept Development & Form Finding
The initial design phase explores roof forms that respond to the project’s context, client brief, and environmental conditions. Starting with hand sketches or simple digital models allows rapid iteration of different roof geometries to find the optimal solution.
Consider orientation, prevailing weather, views, and internal spatial qualities during this phase. For complex forms like butterfly or curved roofs, physical models can help clients and builders better understand the three-dimensional relationships.
Technical Development & BIM Integration
Once the conceptual form is established, development in BIM software like Revit allows for precise modeling of the roof system, including structural elements, insulation, and waterproofing layers. This stage is crucial for identifying potential issues with complex geometries before construction.
“The most successful modern roof designs emerge when architects collaborate early with structural and services engineers. BIM coordination allows us to identify and resolve clashes between roof geometry, structure, and services before they become expensive site problems.”
— Sarah Chen, Director, Modern Australian ArchitectsFor metal roofing systems, detailed modeling of sheet layouts, seams, and fixings helps optimize material use and ensures water is directed to appropriate drainage points. This level of detail is particularly important for low-pitch designs where margins for error are minimal.
Material Selection & Performance Modeling
Modern roof designs benefit from performance modeling to validate design decisions. Thermal simulation can assess how different roof materials and forms impact internal comfort, while computational fluid dynamics can analyze wind behavior around complex roof geometries.
Material selection should consider both performance requirements and aesthetic goals. For example, architectural shingles can create textural interest on geometric roofs, while standing-seam metal provides clean lines for minimalist designs. Consider how materials will weather in your specific location—particularly important for coastal or bushfire-prone sites.
Cost & ROI Analysis for Modern Roof Designs
Understanding the financial implications of different roof designs helps clients make informed decisions that balance initial investment against long-term benefits. This analysis considers both construction costs and ongoing performance factors.
Structural Systems & Material Comparison
The structural system supporting your roof significantly impacts both cost and design possibilities. Timber framing remains the most economical option for simple roof forms, while steel framing offers greater spans and design flexibility for complex geometries.
| Structural System | Cost Range ($/m²) | Span Capability | Design Flexibility | Best For |
| Timber Truss | $90-$150 | Up to 12m | Limited | Simple gable, hip, skillion |
| Engineered Timber | $150-$250 | Up to 18m | Moderate | Exposed beam ceilings, curved forms |
| Steel Frame | $180-$300 | Up to 25m | High | Complex geometries, cantilevers |
| Hybrid Systems | $200-$350 | Varies | Very High | Mixed material, green roofs |
Premium Cladding vs Standard Options
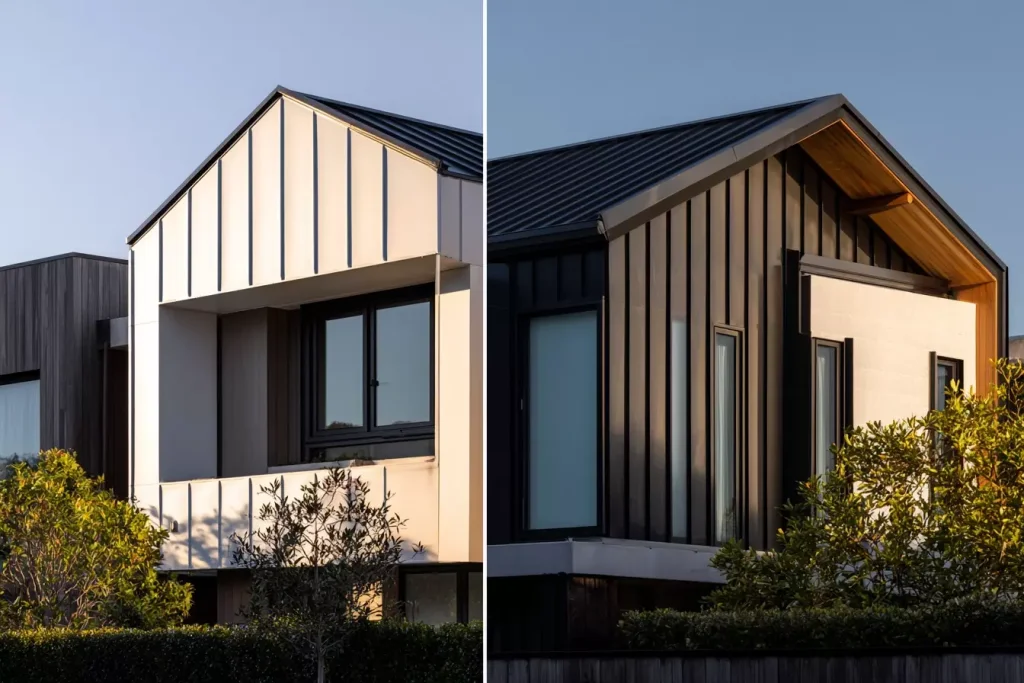
Roofing materials vary significantly in both initial cost and longevity. Premium options like zinc, copper, or architectural standing seam systems command higher upfront prices but offer extended lifespans and reduced maintenance requirements.
Comparison of premium zinc standing seam (left) versus standard Colorbond (right) on similar contemporary homesStandard Colorbond roofing remains the most cost-effective option for many modern designs, offering good performance at approximately $50-90/m² installed. Premium materials like zinc can range from $180-350/m² installed but may last 80+ years with minimal maintenance, compared to 30-50 years for quality steel roofing.
Long-Term Maintenance Implications
Modern roof designs with complex geometries or multiple materials typically require more maintenance than simple forms. When calculating ROI, factor in these ongoing costs alongside potential energy savings from high-performance roof systems.
Green roofs require regular maintenance that can cost $5-15/m² annually, depending on planting complexity. However, they can reduce cooling costs by 25-80% for spaces directly below them and extend the waterproofing membrane’s lifespan by 2-3 times by protecting it from UV exposure and temperature fluctuations.
Solar-integrated roofing systems typically add $3,000-8,000 to initial costs compared to conventional solar panel installations but offer better aesthetics and potentially higher home values. The ROI calculation should include both energy production and aesthetic premium when selling.
Sustainability Integration in Modern Roof Design
Modern architectural roof designs Australia is pioneering often incorporate sustainability features that enhance performance while reducing environmental impact. These integrated approaches deliver multiple benefits beyond simple shelter.
Passive Solar Orientation & Roof Angles
Thoughtful roof design can significantly impact a building’s passive thermal performance. In Australia’s southern states, north-facing skillion roofs can be angled to admit winter sun while blocking summer heat, reducing energy demands year-round.
Diagram illustrating how roof angle and orientation optimize passive solar performance across seasonsThe optimal roof angle for passive solar design varies by latitude—approximately 65° minus your latitude for winter performance. In Sydney (34°S), a north-facing roof pitched at around 31° maximizes winter solar gain while still providing good protection from summer sun when combined with appropriate eaves.
Integrated Water Management
Modern roof designs increasingly incorporate water management as a core function rather than an afterthought. Butterfly roofs excel at rainwater collection, channeling water to central collection points for storage and reuse.
For flat and low-pitch designs, blue roof systems that temporarily store rainwater on the roof surface are gaining popularity. These systems release water gradually to reduce stormwater impacts and can be combined with green roof design for additional benefits.
Material Sustainability & Embodied Carbon
The environmental impact of roofing materials extends beyond operational performance to include embodied carbon and end-of-life considerations. Modern designs increasingly incorporate recycled content and recyclable materials to reduce this impact.
Contemporary Australian home featuring sustainable roofing materials with integrated solar panels and rainwater collectionSteel roofing contains approximately 25% recycled content and is 100% recyclable at end-of-life. Timber structural elements from sustainably managed forests act as carbon sinks, while some innovative new materials like structural insulated panels (SIPs) can reduce both embodied carbon and operational energy use.
Frequently Asked Questions
What roof pitch is legal in Australia?
The National Construction Code (NCC) doesn’t specify a minimum legal roof pitch for all situations, but rather sets performance requirements based on your chosen roofing material and local conditions. For metal roofing, manufacturers typically specify minimum pitches ranging from 1° for standing seam profiles to 5° for exposed fastener systems. For tiled roofs, minimum pitches generally range from 15° to 22° depending on the tile type.
Local councils may have additional requirements through Development Control Plans (DCPs), particularly in heritage areas or locations with specific character controls. Always check both the NCC requirements and local planning instruments before finalizing your roof design.
Are flat roofs suitable for tropical climates in Australia?
Flat roofs can work well in tropical Australian climates when properly designed with adequate drainage and appropriate materials. The key considerations include:
- Ensuring sufficient fall (typically minimum 1:100) to prevent water pooling
- Designing overflow provisions for extreme rainfall events
- Selecting heat-reflective membranes or coatings to reduce heat gain
- Providing adequate ventilation in the roof space to prevent condensation
- Using cyclone-rated fixing systems in relevant regions
Many contemporary tropical designs successfully employ flat roofs with deep overhangs for shade and rain protection, often combined with high ceilings and good cross-ventilation to enhance comfort.
How do modern roof designs impact energy efficiency?
Modern architectural roof designs can significantly impact energy efficiency through several mechanisms:
- Form and orientation can optimize passive solar gain in winter and shading in summer
- Light-colored or reflective roofing materials can reduce cooling loads by 15-35%
- Integrated insulation systems can minimize heat transfer year-round
- Strategic roof openings can facilitate natural ventilation and reduce mechanical cooling needs
- Roof designs that accommodate solar panels or solar thermal systems can generate renewable energy
The NCC’s energy efficiency provisions (Section J) include specific requirements for roof performance based on climate zone, with more stringent requirements introduced in the 2022 update to support Australia’s emissions reduction goals.
What are the best roofing materials for coastal Australian homes?
Coastal environments present significant challenges for roofing materials due to salt spray, high UV exposure, and often strong winds. The most suitable materials include:
- Marine-grade aluminum – excellent corrosion resistance but higher cost
- Colorbond Ultra steel – specifically formulated for severe marine environments
- Zinc or zinc-aluminum alloys – develop protective patinas in coastal settings
- Terracotta tiles – inert material unaffected by salt (though fixings must be corrosion-resistant)
- Composite materials – some newer fiber-reinforced products offer good coastal performance
Material selection should be paired with appropriate design details, including sealed joints, corrosion-resistant fixings, and regular maintenance schedules to ensure longevity in these challenging conditions.
How do I ensure my modern roof design complies with Australian standards?
Ensuring compliance with Australian standards for modern roof designs involves several key steps:
- Consult the National Construction Code (NCC) Volume 2 for residential buildings, particularly Parts 3.5 (Roof and Wall Cladding) and 3.10.1 (High Wind Areas)
- Reference relevant Australian Standards, including AS 1562 (Design and Installation of Sheet Roof and Wall Cladding), AS 4055 (Wind Loads for Housing), and AS 3959 (Construction in Bushfire-Prone Areas)
- Engage qualified professionals including structural engineers for complex roof forms
- Check manufacturer specifications for your chosen roofing materials to ensure they’re suitable for your design and location
- Verify local council requirements, which may impose additional constraints beyond national standards
For innovative or non-standard roof designs, you may need to pursue a performance-based solution that demonstrates how your design meets the performance requirements of the NCC, even if it doesn’t follow the prescriptive deemed-to-satisfy provisions.
Embracing Modern Roof Design in Your Next Project
Modern architectural roof designs Australia is pioneering continue to push boundaries while responding to our unique environmental challenges. Whether you’re drawn to the clean lines of flat roofs, the dramatic angles of skillion designs, or the sustainability benefits of green roof systems, contemporary roof architecture offers exciting possibilities for expressing your design vision while delivering practical performance.
As you consider your next project, remember that successful modern roof design balances aesthetic ambition with technical excellence. By integrating compliance requirements and sustainability principles from the earliest design stages, you can create roof forms that are both visually striking and high-performing in Australia’s demanding climate.
Ready to Explore Modern Roof Designs for Your Project?
Take the next step in your design journey with expert guidance tailored to your specific project needs. Our team of specialists can help you navigate material choices, compliance requirements, and innovative design approaches.
Book a Design ConsultationDownload Free Modern Roof Lookbook
Roof Replacement Timeline: What to Expect in Australia
Read More »🏠 Colorbond vs Tile Roofs: Choosing the Right Option for Your Home
Read More »Government Rebates and Grants for Roofing in Australia: What You’re Eligible For in 2025
Read More »At Roofs.com.au, we are dedicated to providing top-quality roofing services across Australia. With years of experience in the roofing industry, we have earned a reputation for delivering reliable, efficient, and high-quality roofing solutions.
Navigation
Get in Touch
We’d love to hear from you! Whether you need a roof inspection, a free quote, or emergency roof repairs, our team is ready to assist you. Please visit our Contact Page to get in touch with us.
Contact Us Copyright © Roofs.com.au. All Rights Reserved.Roofs.com.au
REQUEST A QUOTE
At Roofs.com.au, we take pride in being responsive, reliable, and ready to solve all your roofing needs. Simply complete the form & one of our team member will be in contact with you shortly.
Request a QuoteRoofs.com.au
Submit your interest
Submit your interest using the form below. We will review your details and get back to you.
Images on This Page
-
https://roofs.com.au/wp-content/uploads/2025/05/roofs.com_.au-logo.png
(no alt text)
-
https://roofs.com.au/wp-content/uploads/2025/07/Modern-skillion-roof-design-on-an-Australian-coastal-home-with-metal-roofing-1024x585.jpeg
Modern skillion roof design on an Australian coastal home with metal roofing
-
https://roofs.com.au/wp-content/uploads/2025/07/Modern-butterfly-roof-design-on-an-Australian-eco-home-with-rainwater-collection-system-1024x585.jpeg
Modern butterfly roof design on an Australian eco-home with rainwater collection system
-
https://roofs.com.au/wp-content/uploads/2025/07/Modern-Australian-home-with-mixed-material-roof-combining-metal-and-timber-elements-1024x585.jpeg
Modern Australian home with mixed-material roof combining metal and timber elements
-
https://roofs.com.au/wp-content/uploads/2025/07/Melbourne-urban-infill-home-with-standing-seam-Colorbond-skillion-roof-and-clerestory-windows-1024x585.jpeg
Melbourne urban infill home with standing-seam Colorbond skillion roof and clerestory windows
-
https://roofs.com.au/wp-content/uploads/2025/07/NSW-coastal-home-with-curved-timber-steel-hybrid-roof-resistant-to-salt-spray-1024x585.jpeg
NSW coastal home with curved timber-steel hybrid roof resistant to salt spray
-
https://roofs.com.au/wp-content/uploads/2025/07/Queensland-eco-lodge-with-bushfire-compliant-green-roof-system-in-tropical-setting-1024x585.jpeg
Queensland eco lodge with bushfire-compliant green roof system in tropical setting
-
https://roofs.com.au/wp-content/uploads/2025/07/image-31-1024x683.webp
(no alt text)
-
https://roofs.com.au/wp-content/uploads/2025/07/Modern-home-with-bushfire-compliant-roof-design-showing-ember-protection-details-1024x585.jpeg
Modern home with bushfire-compliant roof design showing ember protection details
-
https://roofs.com.au/wp-content/uploads/2025/07/image-32-1024x683.webp
(no alt text)
-
https://roofs.com.au/wp-content/uploads/2025/07/image-33-1024x683.webp
(no alt text)
-
https://roofs.com.au/wp-content/uploads/2025/07/image-34-1024x683.webp
(no alt text)
-
https://roofs.com.au/wp-content/uploads/2025/07/Modern-Australian-home-with-sustainable-roofing-materials-and-integrated-solar-panels-1024x585.jpeg
Modern Australian home with sustainable roofing materials and integrated solar panels
-
https://roofs.com.au/wp-content/uploads/2025/05/About-Us.jpg
(no alt text)
-
https://roofs.com.au/wp-content/uploads/2025/05/Why-Choose-Us-2.jpeg
(no alt text)
-
https://roofs.com.au/wp-content/uploads/2025/07/image-118.webp
(no alt text)
-
https://roofs.com.au/wp-content/uploads/2024/07/roofs.com_.au-logo-2.png
(no alt text)